Places to sit and take shelter
Add comfortable seating and shade where people can watch activity, meet someone or rest.
Urban planning & public space · Kirikiriroa Hamilton · 2026
How can Garden Place attract more people and encourage them to stay? This study explores seating, shelter, play and better connections within Hamilton's central square.
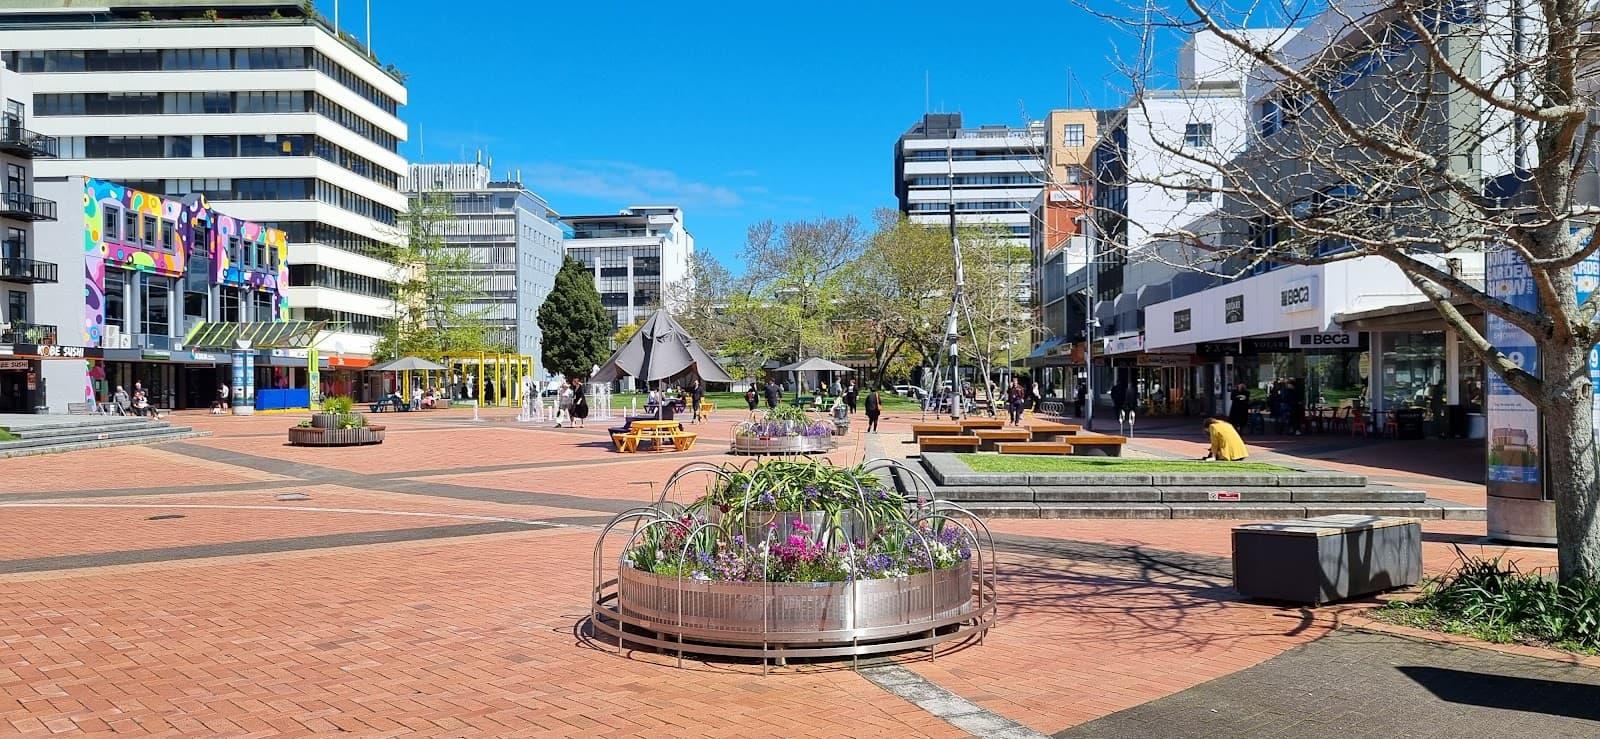
01 / The place today
A broad paved plaza sits beside a lawn and mature trees. The fountain and surrounding shops bring activity to the square. The design question is how to make these spaces more comfortable and inviting throughout the day, while keeping room for events.
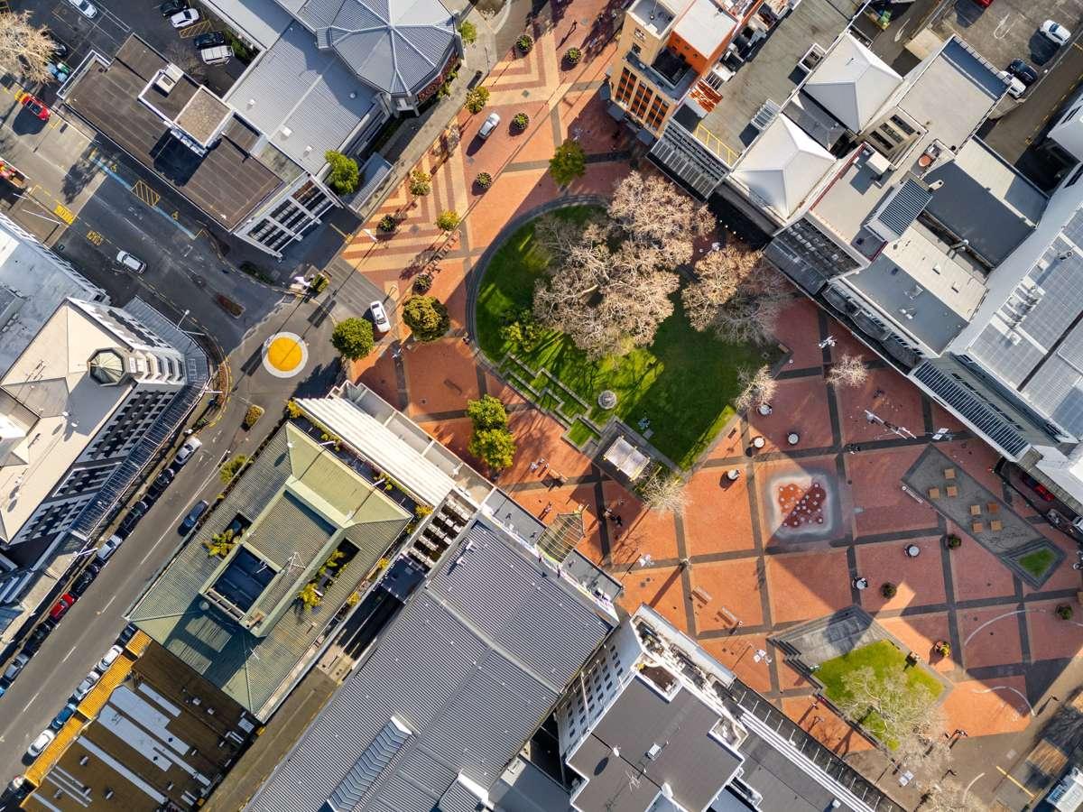
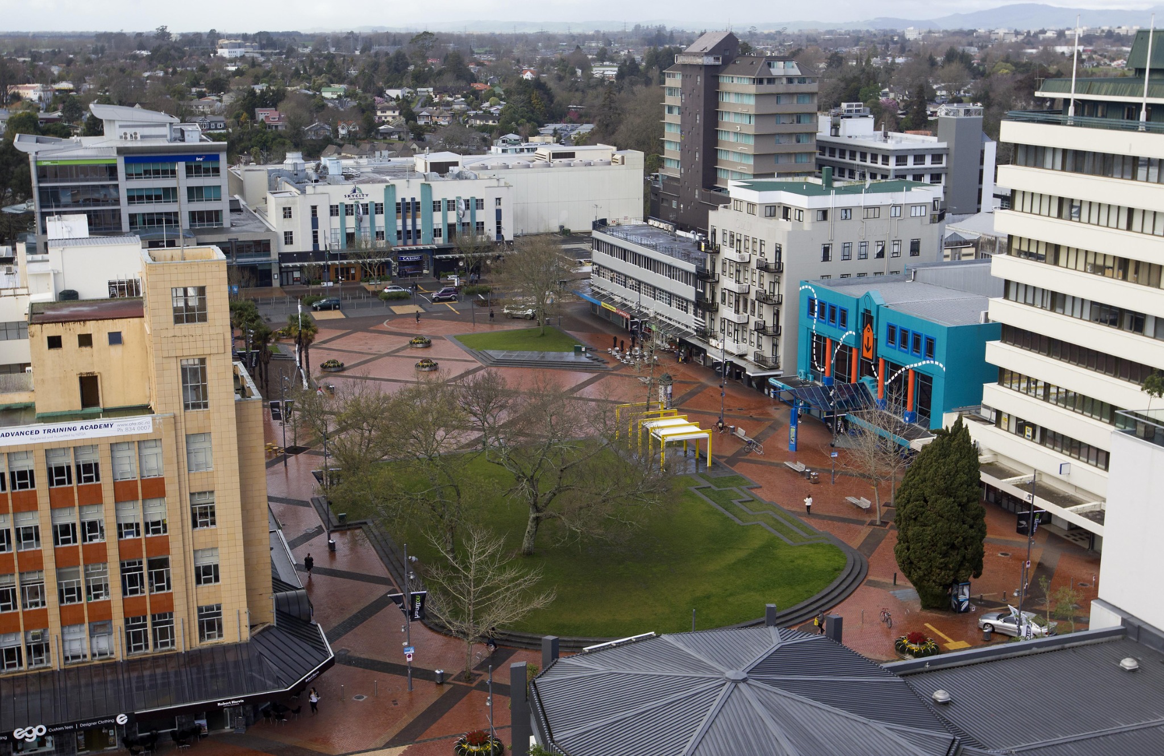
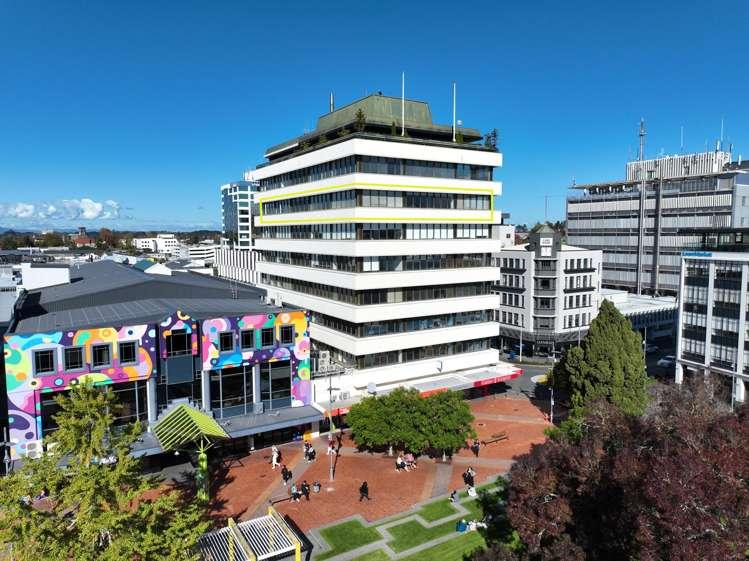
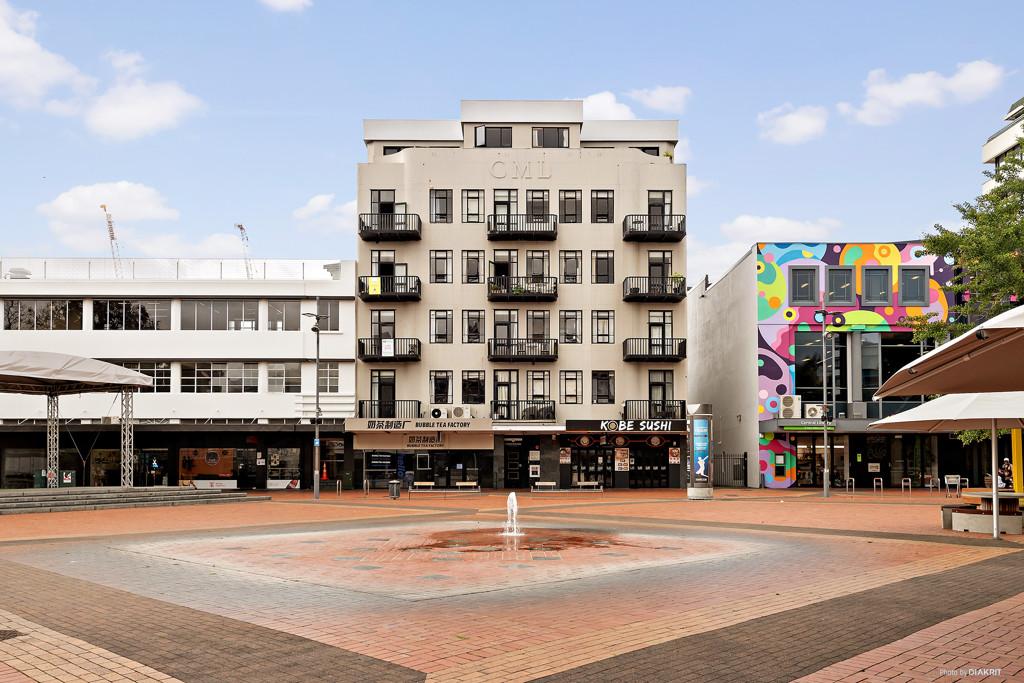
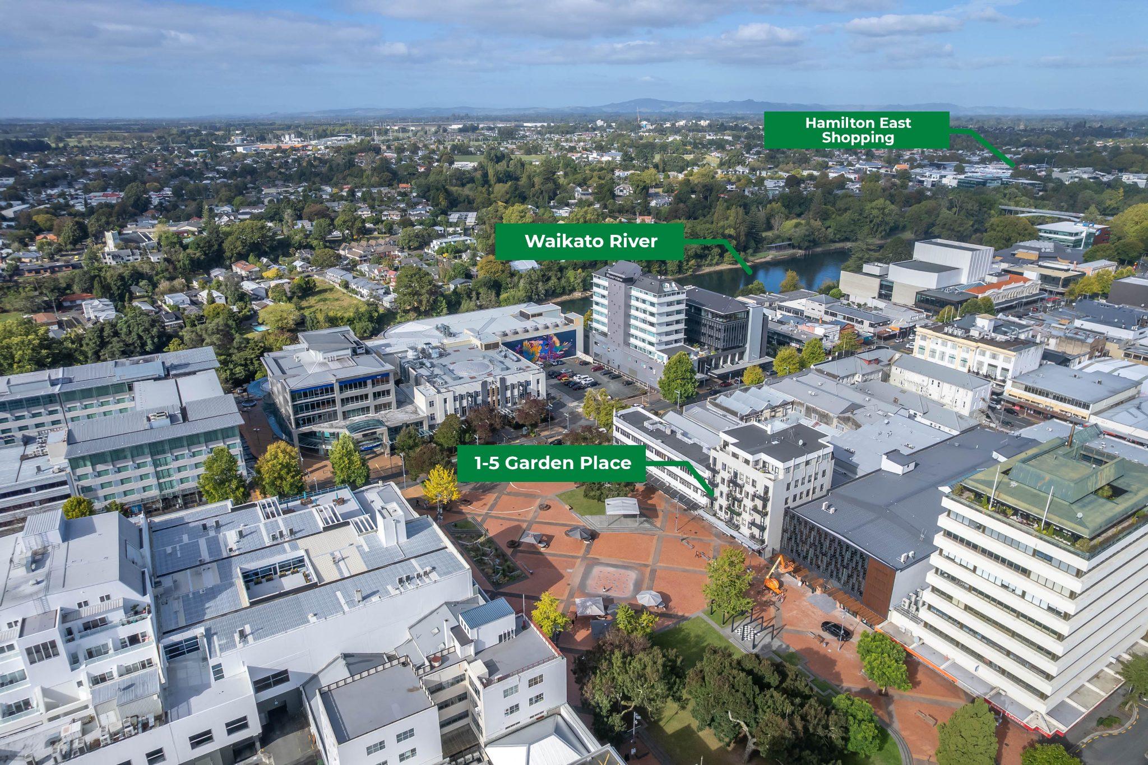
Photographs supplied for this project. Select any image to view it in full.
02 / The design idea
Add comfortable seating and shade where people can watch activity, meet someone or rest.
Make room for play, small food or market stalls and informal events alongside the larger civic gatherings.
Keep the mature trees and open event space, while making paths and edges between them easier to use.
These are design ideas to test. They may make the square more inviting, but this study does not measure or predict visitor numbers.
03 / The concept plan
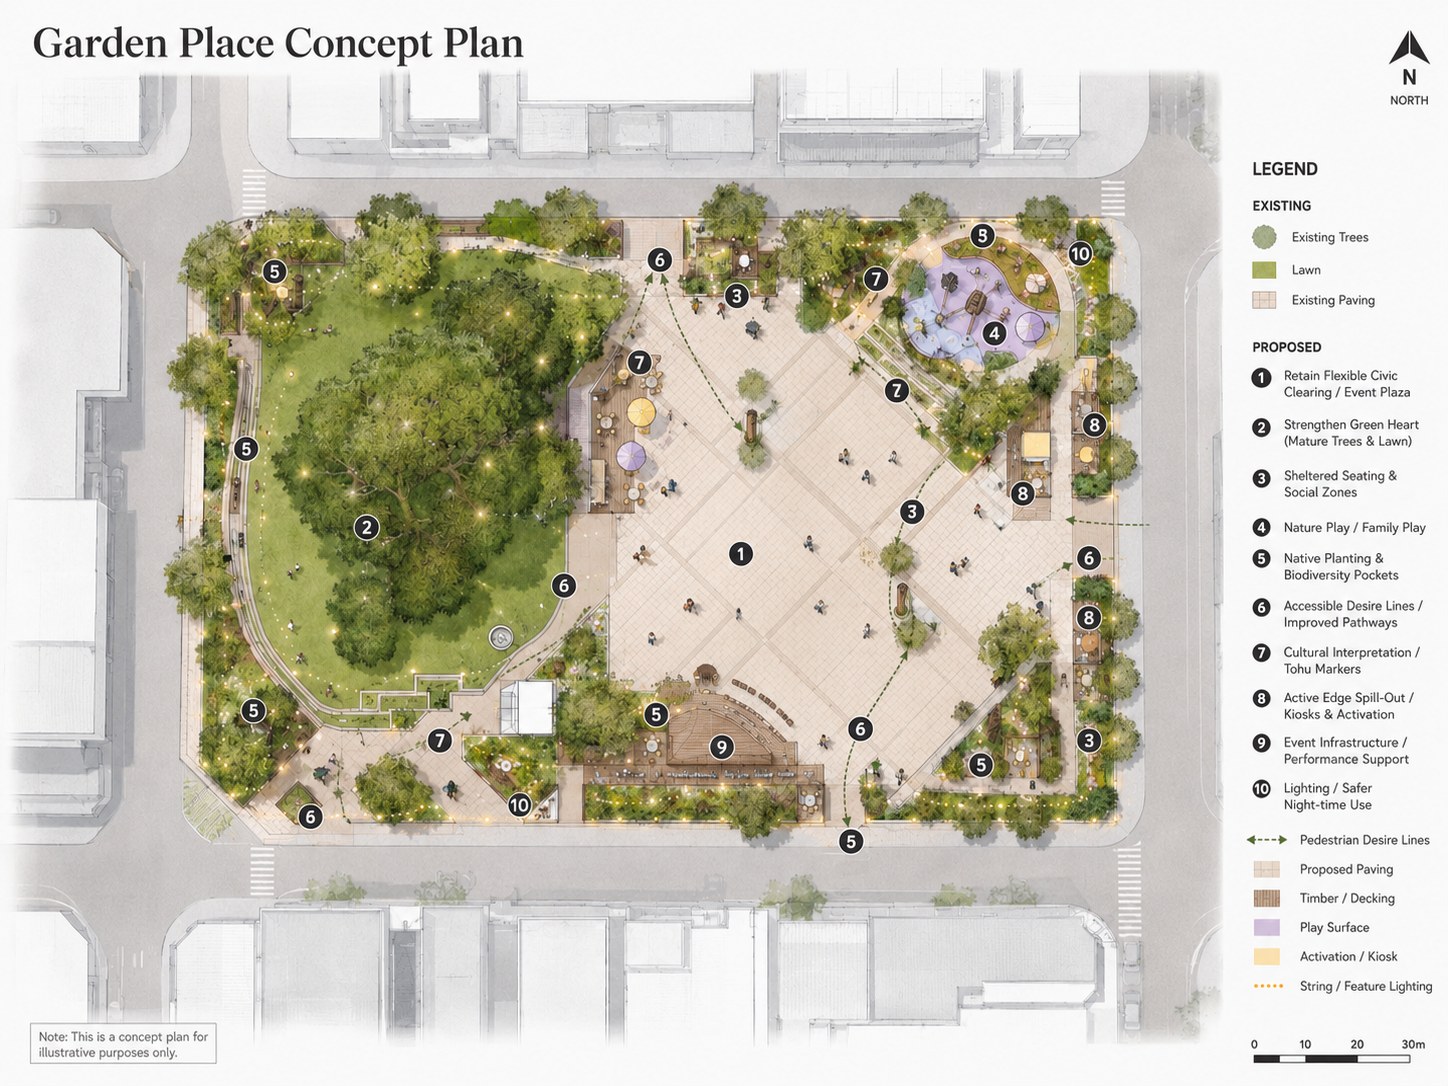
04 / Explore the concept
Drag to turn the model. Use the wheel or trackpad to zoom. Switch between the existing layout and the concept, or turn design layers on and off.
Static concept plan. The interactive model needs WebGL support in this browser.
Retain the lawn and mature trees, with more planting around the edges.
Bring seating, shade and small-scale activity closer to the walking routes.
Keep an open area for civic events, markets and gatherings.
Study & limitations
This is an independent academic study based on a site visit, photographs and planning research. The concept has not been tested through community engagement or mana whenua collaboration; these would be needed before further design work.
Download the full academic reportThe report contains Google Maps imagery. Reuse rights for that imagery have not been confirmed, so review or replace it before any public release.